Micro Living Competition Proposal

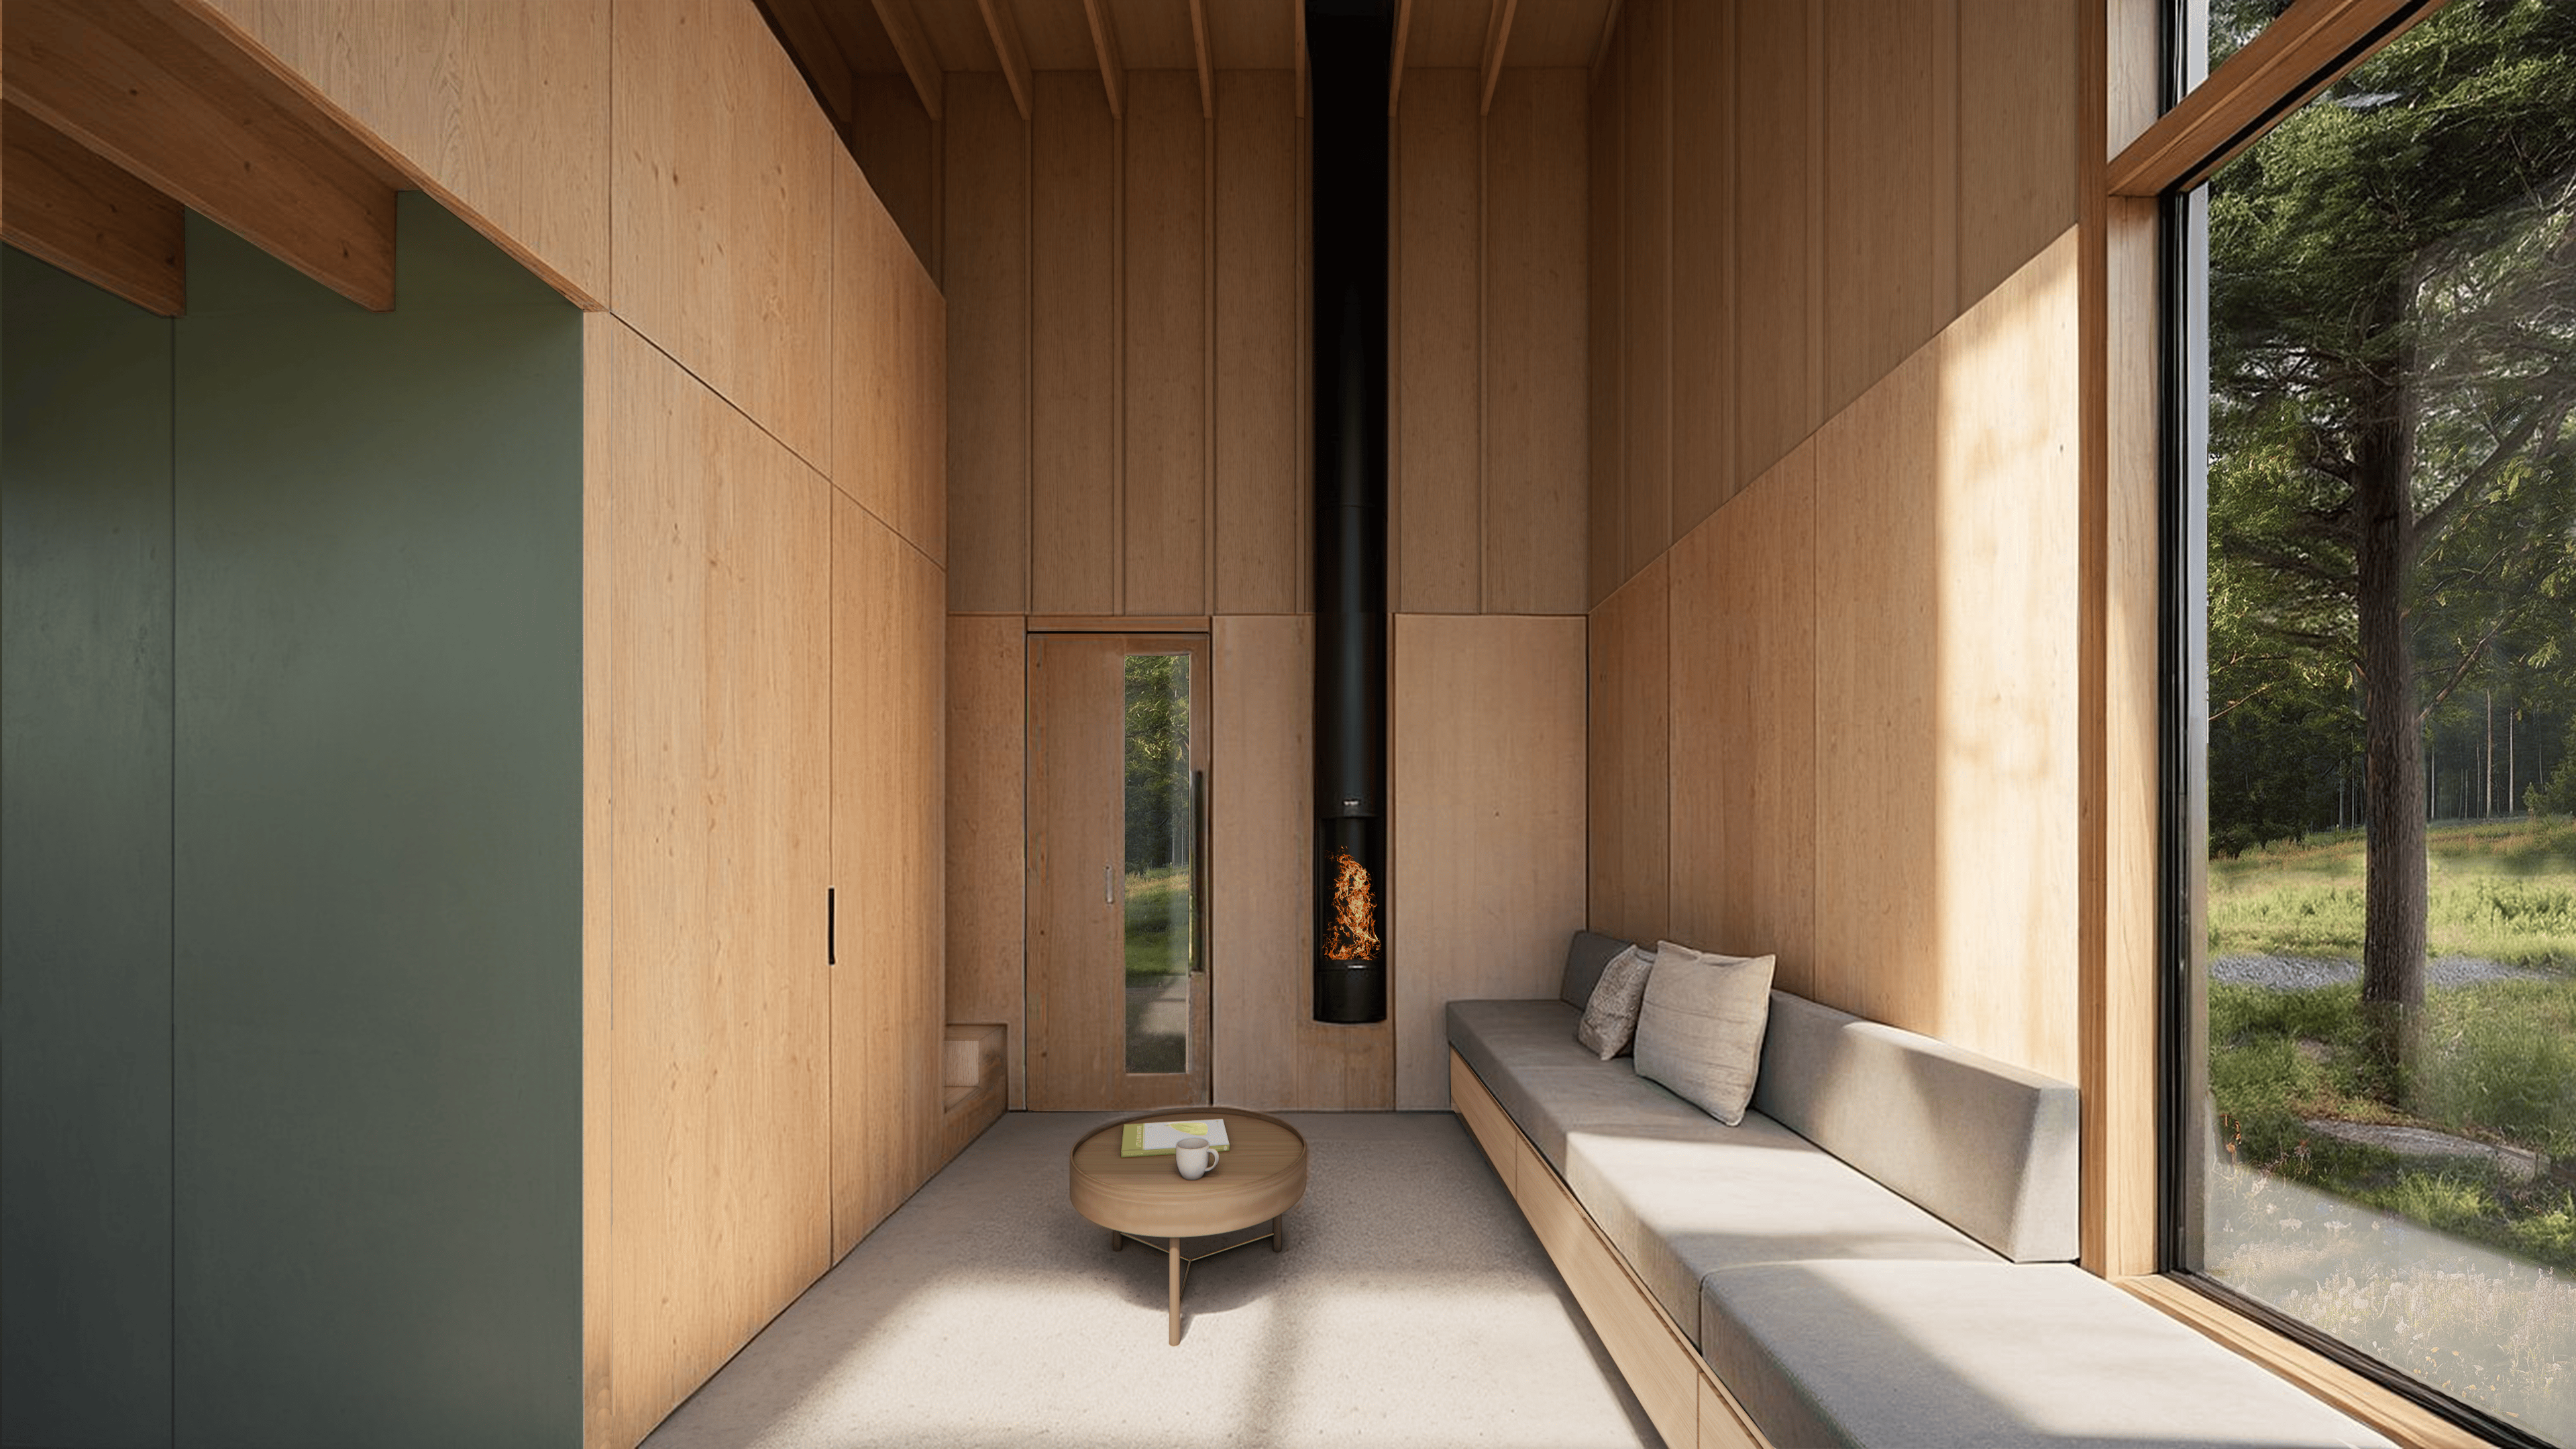


New patterns in working and urbanism have opened up working models where professionals can be primarily remote from their urban offices, while still occasionally commuting into an office, enabling a new form of hybrid working. Retreat is a proposal for the young couple which wants to prioritize their connection with nature. This couple is located a couple of hours away from a major metropolitan area, where a few times a month each can make the super commute to the office with a short drive and a train trip into the city. Most of the time they are able to effectively work remotely in this Retreat.
Retreat is a proposal to leverage the desire for modest living with the idea that opportunities exist in the landscape to dwell in locations that typically would be viewed as unbuildable for typical housing: turning these unbuildable sites into valuable opportunities to live amongst nature.
The design of the home is simple but intentional – the structure would likely be located within or adjacent to a grove of trees, so the proportions and vertical ribs are complementary to the language of the forest. The main living area is a double height space, with ample natural light and views, while the kitchen and bathroom are located under the lofted bedroom to maximize efficiency. The interior of the skin is lined with wood panels, to continue the connection to natural elements. A large platform deck is located off the front of the living space to leverage the structure and limited footprint.
Built on four driven piles Retreat can be either site built or prefabricated based on site constraints. The home is easily constructed from local materials and can be quickly assembled. Utilizing Kingspan’s Insulated Metal Panels provides the opportunity to invest in a continuous thermal envelope, so that the frame of the structure can be quickly clad to minimize exposure time and impact to the site (both as vertical weather barrier and insulation and as the cladding under the structure are Kingspan Quadcore LEC Panels). The entire structure can be assembled from the interior frame, so limited time is spent needing to build from adjacent landscape, which depending on the natural setting could prove challenging.
Retreat is an off grid self-sufficient dwelling. Given the natural landscapes that the project inhabits, very simple well and septic systems will be installed, which is integrated with the construction itself: the Pile installation and well drilling can happen with the same team. Small PV Arrays will be installed on the roof, with battery backup, and each home would is fully self-sufficient, potentially with the ability to share extra power within the community. All appliances and heating/air conditioning are electric powered. Internet is planned to be satellite supported.
Retreat is a community oriented proposal – large tracts of unbuildable land could be purchased in a cooperative arrangement, so that the hurdles to homeownership are minimized and communal interests can be leveraged to work together towards land stewardship. Paved surfaces will be minimized, with community parking and storage.
Retreat is a mentality – the occupants of this home are able to live simply and minimally, while being fully immersed in nature. They have navigated the housing and work challenges of the current times: Able to engage with their urban offices while being able to fully Retreat to their chosen mode of living.